


Online



Retrofitting a Steel Pipe Stacking Machine Into an Existing Line: Six Site Measurements to Take First
2026-11-22
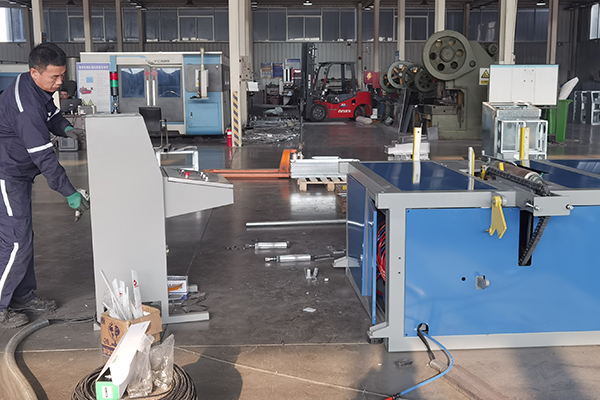
In a greenfield plant you draw the layout first and then choose the equipment. A retrofit works the other way round: the machine has to fit into a shop that is already full. Roller tables, columns, forklift aisles, air lines and cable trays claimed their space long ago; half a metre out and you are moving conveyors, breaking up concrete or rerouting forklifts. Worse, these discoveries tend to happen after the machine arrives — the crane is already inside when someone notices the beam sits too low, an anchor lands on an expansion joint, or the finished-stack position blocks the aisle. Measure the site first, turn the numbers into a checklist, and you save a great deal of improvisation later.
1. Measure the line-end interface first
The stacker sits downstream of the flying saw, cooling bed or finished-pipe conveyor, so the interface dictates everything after it. Record the centre height of the outfeed roller table, the pipe length range (6 m is common, 12 m also occurs), the available width, single-pipe weight, the gap between incoming pipes and the conveyor speed, and the straight run between the upstream discharge point and the proposed machine position. A height mismatch means a transition table or modified legs — the technical agreement should say who supplies and fits them. The 600—1,200 pipes per hour figure is a general equipment rating; convert your existing conveyor speed and incoming gap into a feed rate to check whether the old line can actually keep up. Starve the stacker and it waits; back up the line and nothing reaches target output either.
2. Size the stack position, strapping station and forklift route together
Judging by the machine footprint alone is the classic retrofit mistake. The whole sequence takes space: buffer positions for finished stacks, the strapping station, the forklift's turning path in and out, and storage for cradles and strapping. Mark the real envelope out on the floor — stacks 1.2—1.6 m high including the cradle, each layer 1—2 pipes fewer than the one below, 6 m pipe length — then draw the forklift route over it and check for conflicts with existing aisles, hydrants and switchgear. The 5—10 minute changeover figure depends on swapping grippers and recipes, which needs room to park the gripper, adjust roller spacing and stand an operator; keep the machine off walls and columns. The equipment replaces the heavy labour of 4—8 stacking workers, but the people who remain are there for inspection, so leave a patrol route as well.
3. Check floor load and levelness against the foundation drawing
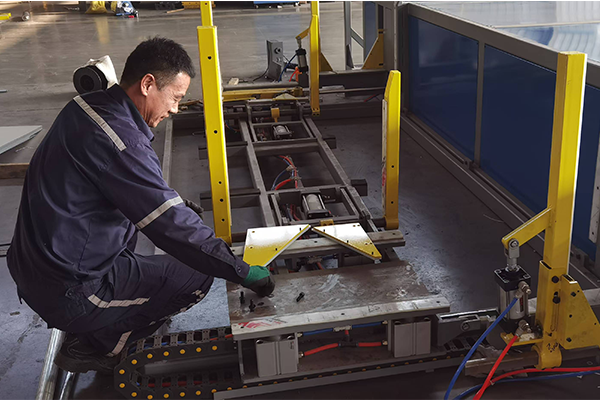
Old shop floors are usually poured in stages: thickness varies, and hollow spots, expansion joints, drains and buried conduits are common. Put anchors into a spot like that and the base works loose after a few months of continuous running; the layer-height datum drifts, and ±0.1mm-class positioning accuracy goes with it. Set out the anchor positions on site from the foundation drawing, measure levelness across the installation area with a level, and flag every point that lands on a conduit, channel or joint. Where bearing capacity falls short of the drawing, either break out and repour locally or spread the load with a steel plate under the base — levelled and rust-protected. It is unglamorous work, but every accuracy figure later depends on it.
4. Turn headroom and obstacles into an itemised list
Gantry and truss machines have a vertical stroke, so measure the underside elevation of beams, crane rails, sprinkler pipes, luminaires and cable trays, allowing for the stroke plus room to lift components out for service. Log every column, air line, tray guard and existing roller-table support inside the machine's operating envelope, and decide for each whether it is removed, relocated or modified. Fencing, light curtains and interlocked access gates take space themselves, and a pedestrian and escape route is needed outside the fence. Put all of it on the plan rather than shifting things during installation.
5. Verify power, air and signal capacity separately
380 V three-phase supply and 0.4—0.6 MPa compressed air are standard configurations; on an old line the question is spare capacity. Is there a spare way in the switchgear, is the cable sized for the run, how far away is the compressor, and how many other air consumers share the line? A long run with several consumers drops the pressure at the gripper, and both picking and placing go off. Fit a gauge ahead of the solenoid valve and read it under load; if pressure is short, enlarge the pipe or add a receiver nearby. Reserve space for cabinet doors to open and for cable and air routing, and agree the counting signal, interlocks and e-stop circuit with the upstream PLC. In dusty or humid shops, specify cabinet protection and air drying for the actual conditions instead of copying a standard bill of materials.
6. Put demolition and the shutdown window into the schedule
An existing line cannot stand idle for long, so sequence the work by waiting time: floor breaking and repouring with its curing period, air-line modifications and embedded plates all happen before the machine arrives. Once it is on site, concentrate on lifting into position, connections, dry runs and loaded trials. Run the loaded trial on three sizes the plant actually produces, reproduce the 5—10 minute changeover on site, check counting against recipes, and log stoppages, alarms and finished-stack spot checks — the same record sheet will serve at acceptance. Keep a short manual stacking section as a bridge during the changeover so the whole line does not stop.
Conclusion
The hard part of a retrofit is not the machine; it is finding room for it inside conditions that already exist. Six sets of numbers — interface, flow path, floor, headroom, utilities and schedule — measured, written into a checklist and attached to the technical agreement are what let the machine land once and commission once. Keep the measurement records: at acceptance each item can be checked against them, and any shortfall has a number attached to it.
Related News
Acceptance Testing for Steel Pipe Stacking Machines: Put Throughput, Changeover and Stack Pattern Into Measurable Clauses
Stack Pattern Design for Steel Pipe Stacking Machines: Neat Is Only the Start — What Counts Is a Stack That Survives Strapping and Transport
Winter Low-Temperature Operation Guide for Steel Pipe Stacking Machines: Air Supply, Lubrication, and the Electrical Cabinet Fail First
How to Size an Automatic Steel Pipe Stacking Machine: Match the Cycle Time, Not Just the Speed
Key Advantages of the Automatic Steel Pipe Stacking Machine
Automatic Steel Pipe Palletizer: The Intelligent “Assembler” for Pipe Production Lines
Is it difficult to operate an automatic steel pipe palletizing machine?
For what production scenarios is the steel pipe palletizer suitable?
Besides production line data, what other metrics can be used to quantify training effectiveness?
How to train operators to familiarize them with rapid troubleshooting methods for common faults.



Contact Us
You can contact us through the following four methods. We will reply to your inquiry within 2-8 hours after receiving it!
Call Us
Send Email
Leave a Message
Add WeChat or WhatsApp


